
Kitchen and family room
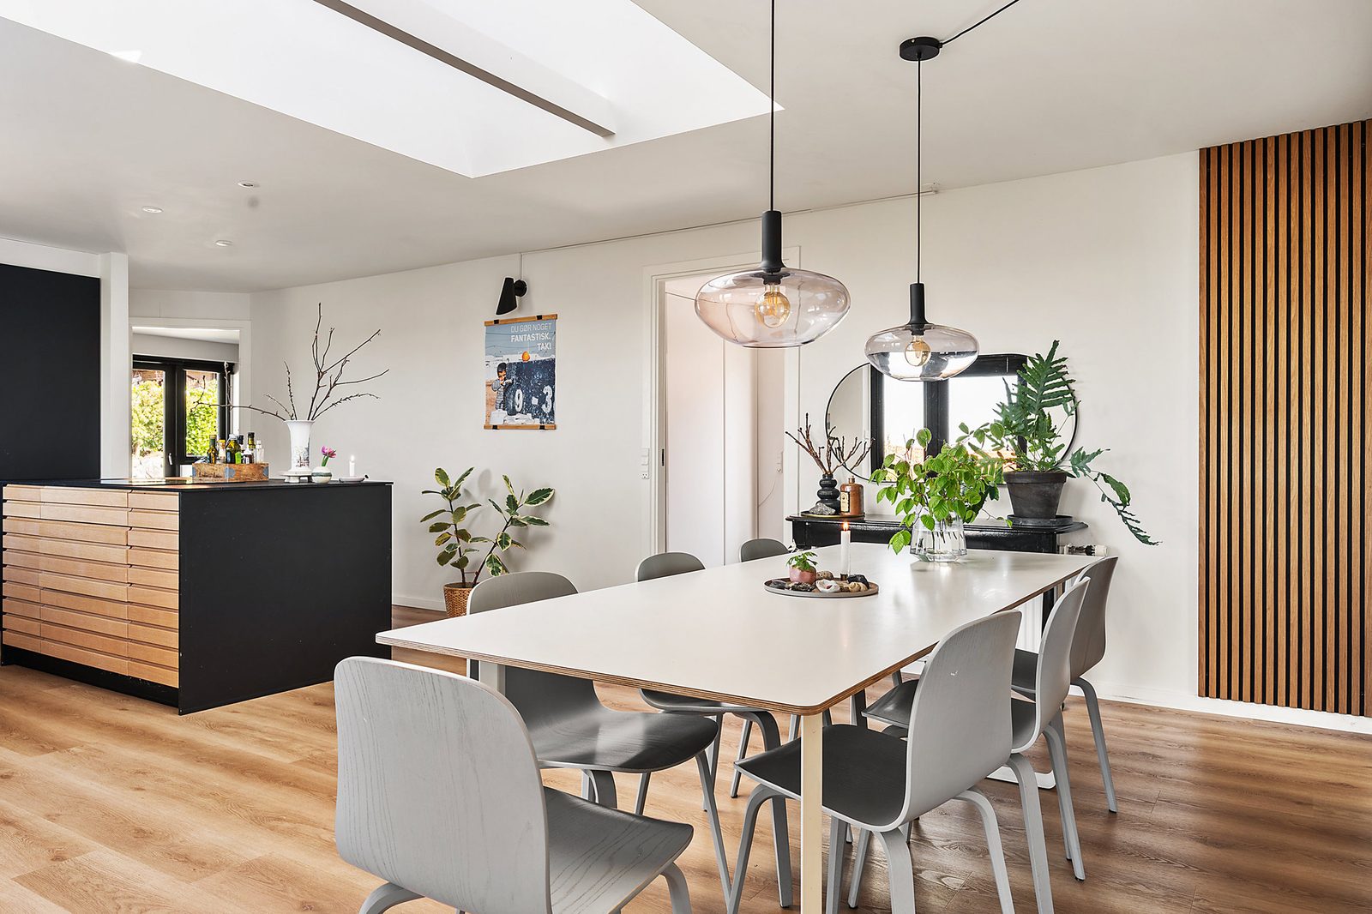
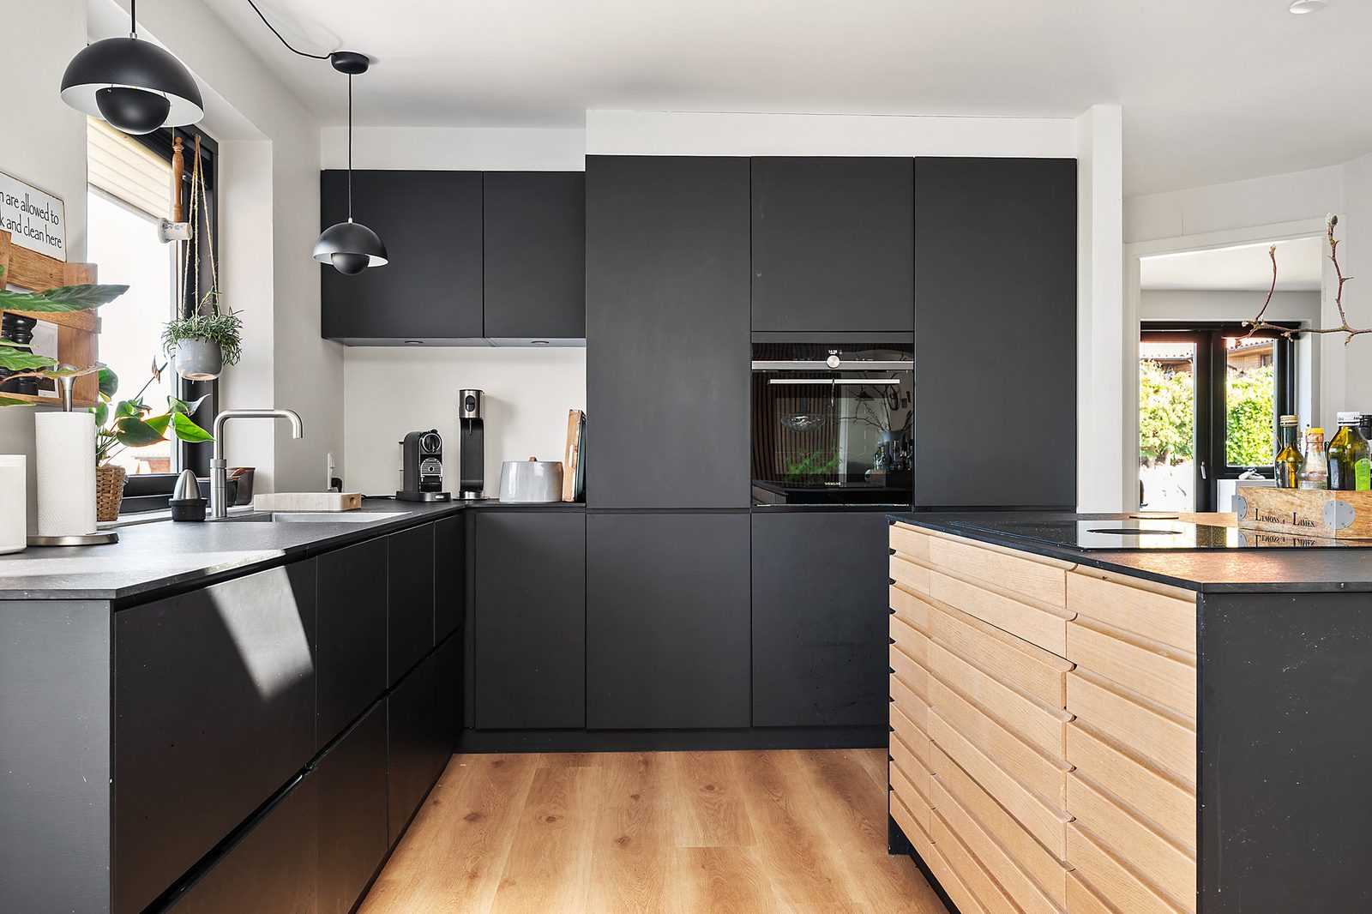
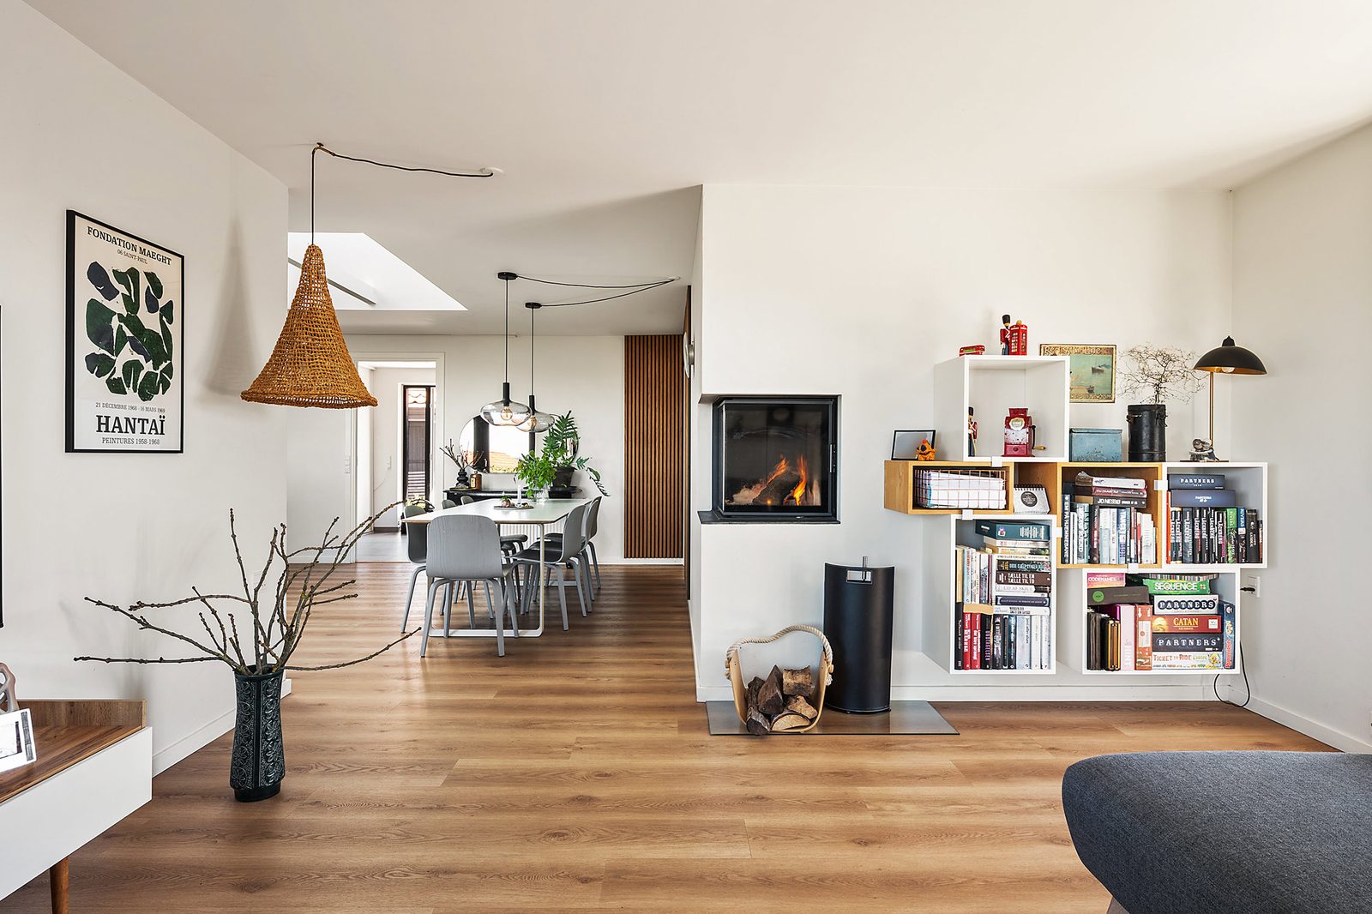
Kvik kitchen with Quooker tap, Bora induction hob, oven, dishwasher, coffee maker and everything for cooking. Skylights and a dining table for the whole party.

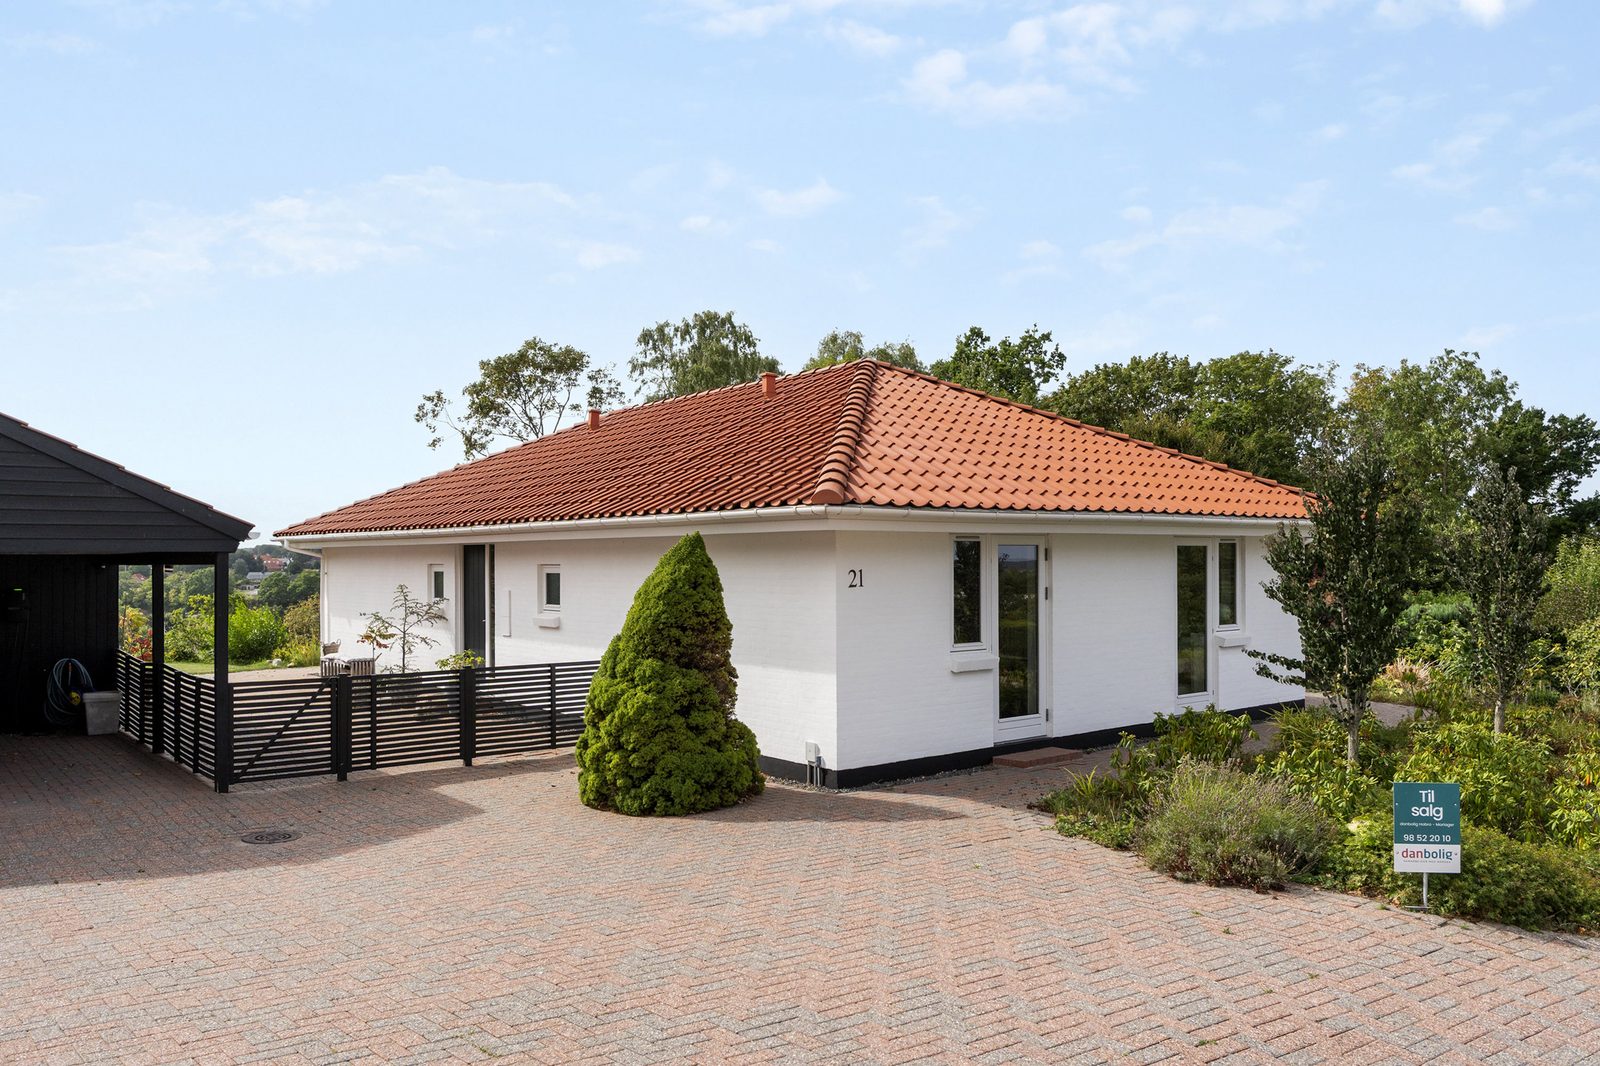
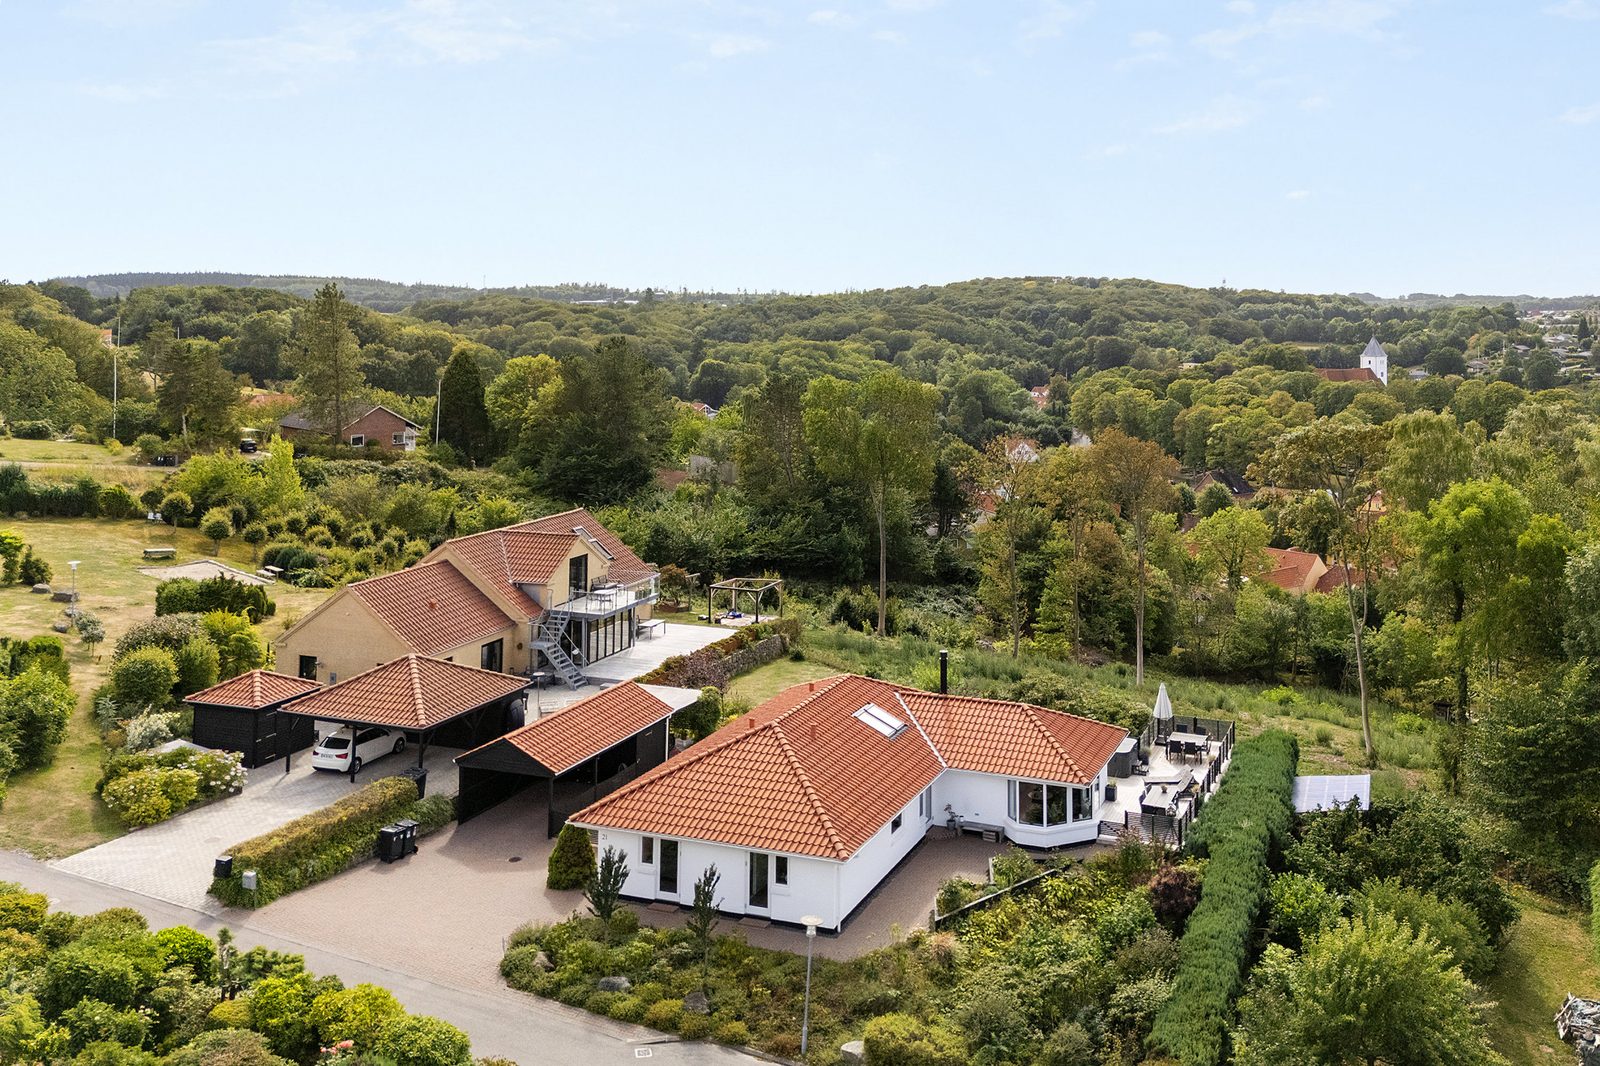
144 square metres, four bedrooms and a deck with a spa and a view. The whole house is yours.
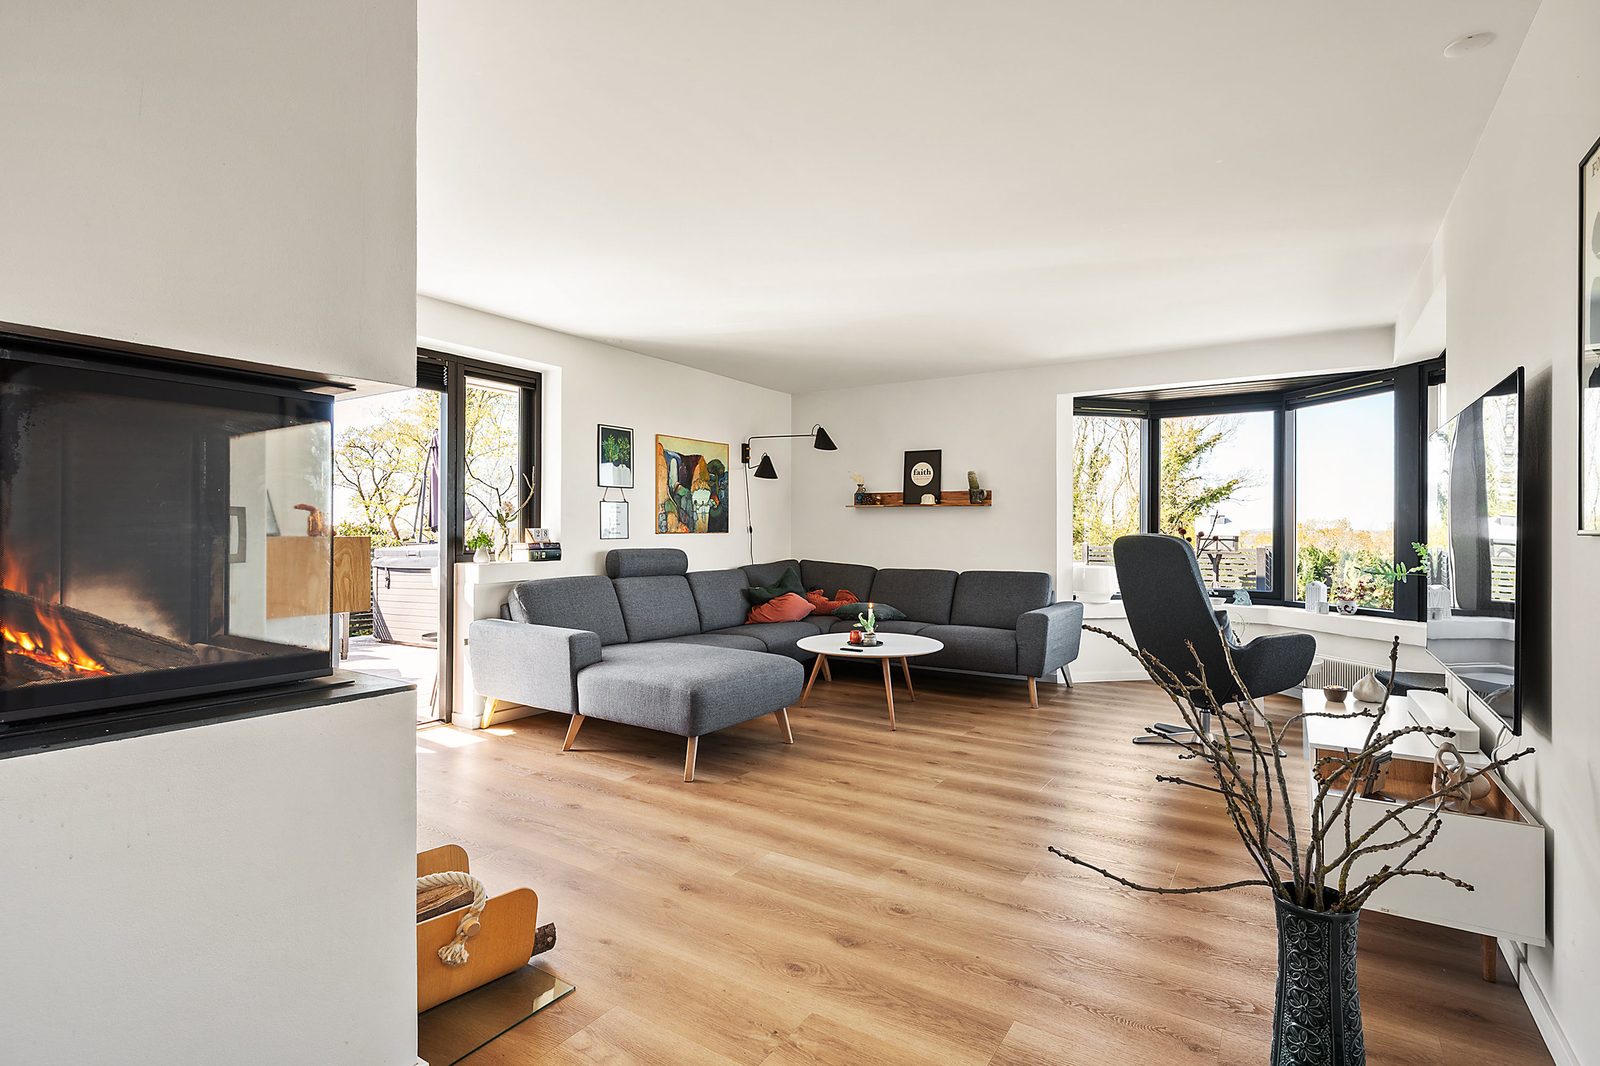
The house is a single-storey villa from 1999, fully renovated in 2020. The bright kitchen and family room with skylights is the heart of the home. The kitchen is a sleek Kvik kitchen with a Quooker tap and a Bora hob with integrated extractor, and the living room opens straight off it, where a bay window adds light and a lovely view over the area. A Morsø wood stove makes cool evenings cosy.
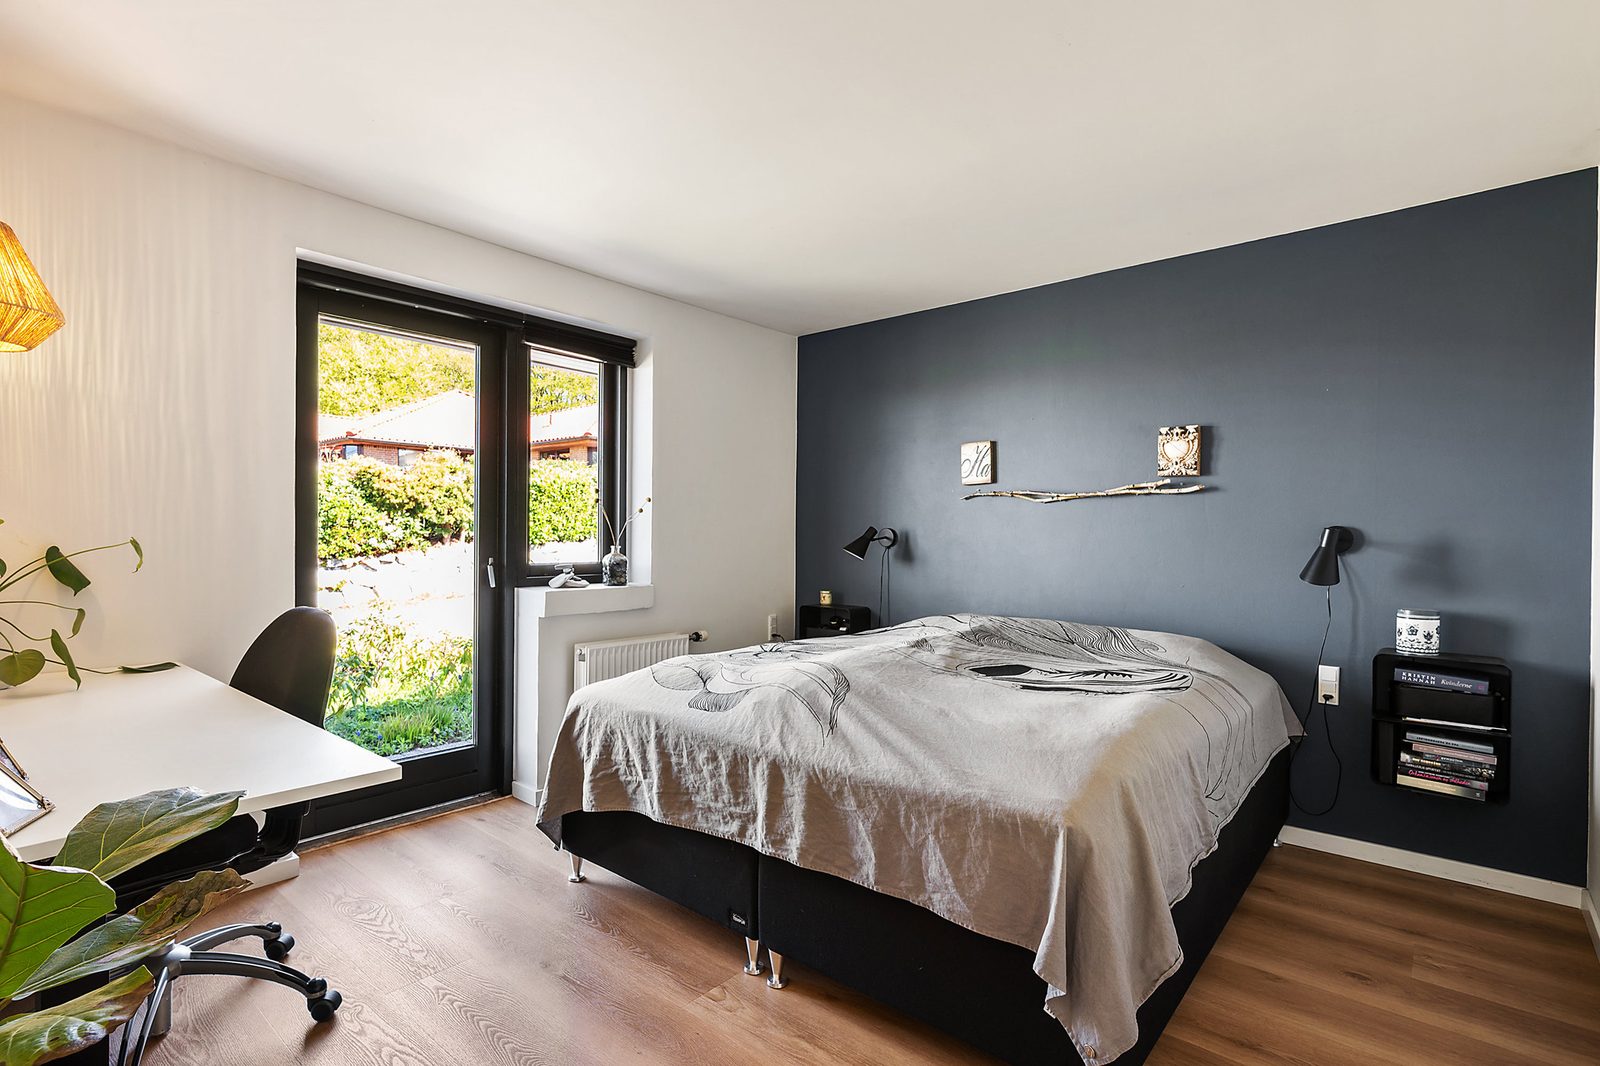
The layout suits families and groups of friends. There are four good bedrooms, a bathroom with a shower and a separate guest toilet. Floors throughout are acoustic planks. One bedroom has a dedicated workspace behind a closed door, so a few hours of work are possible in peace.
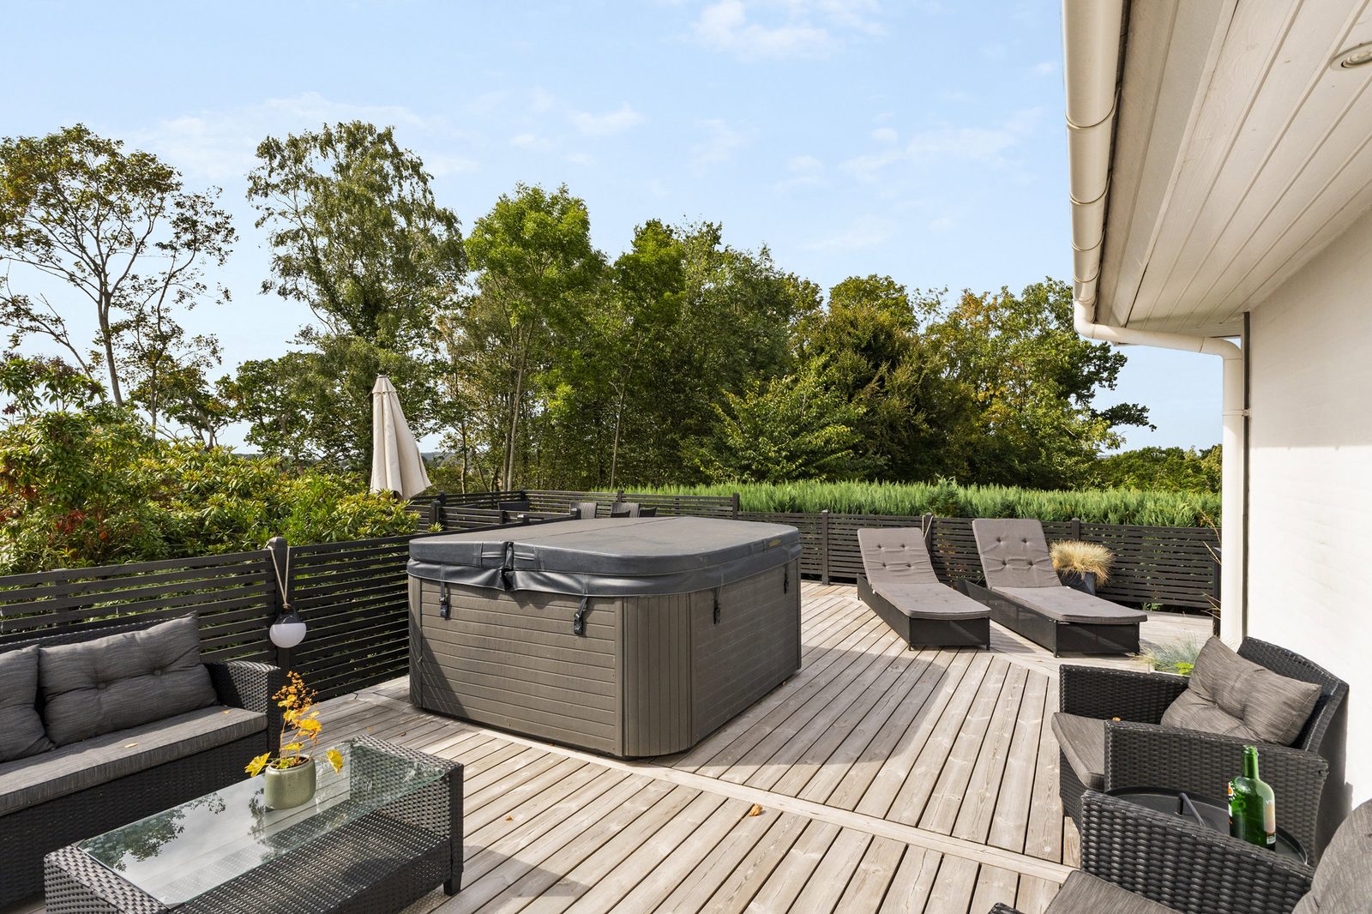
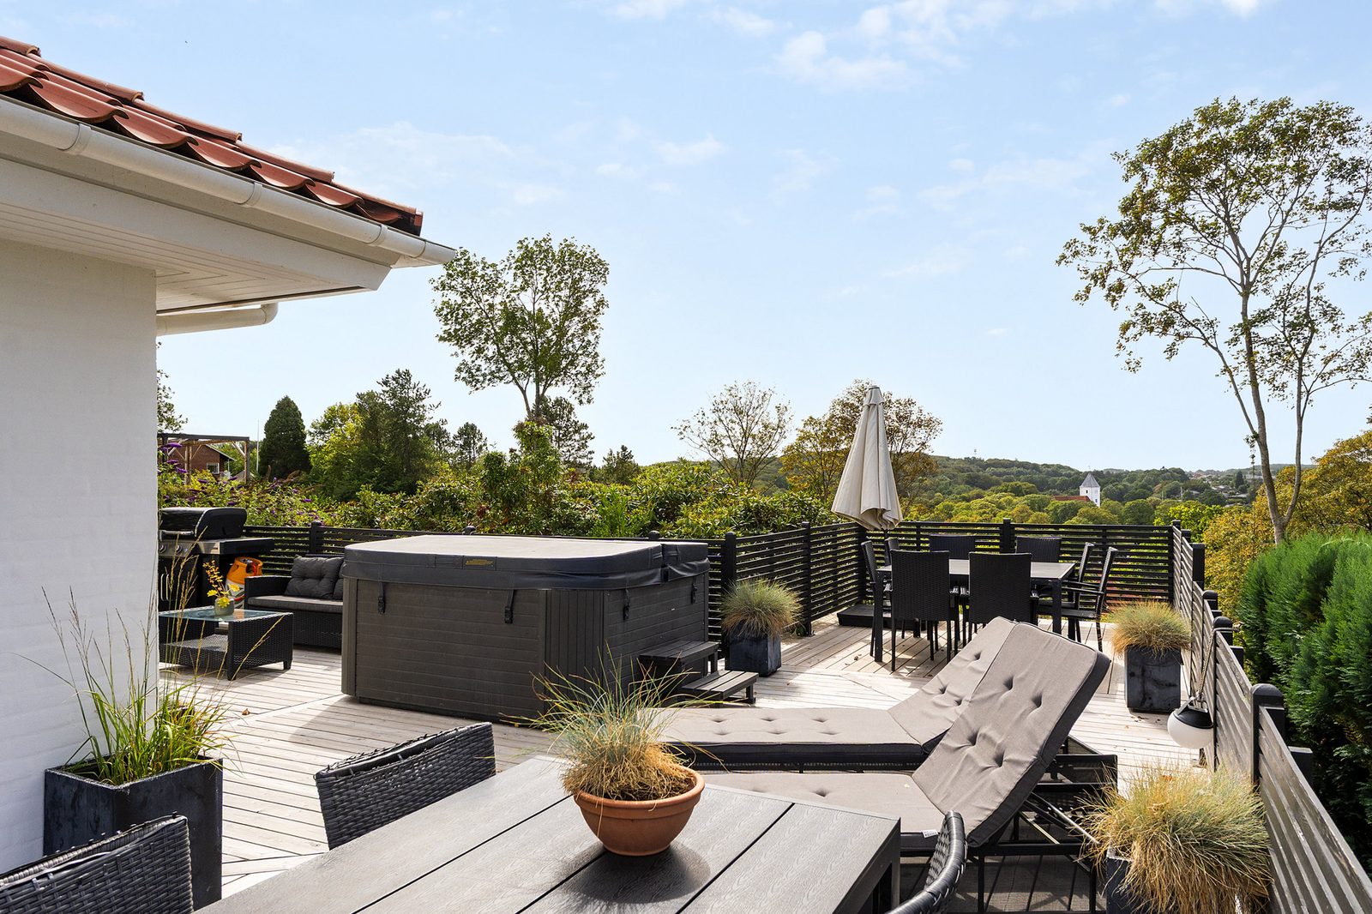
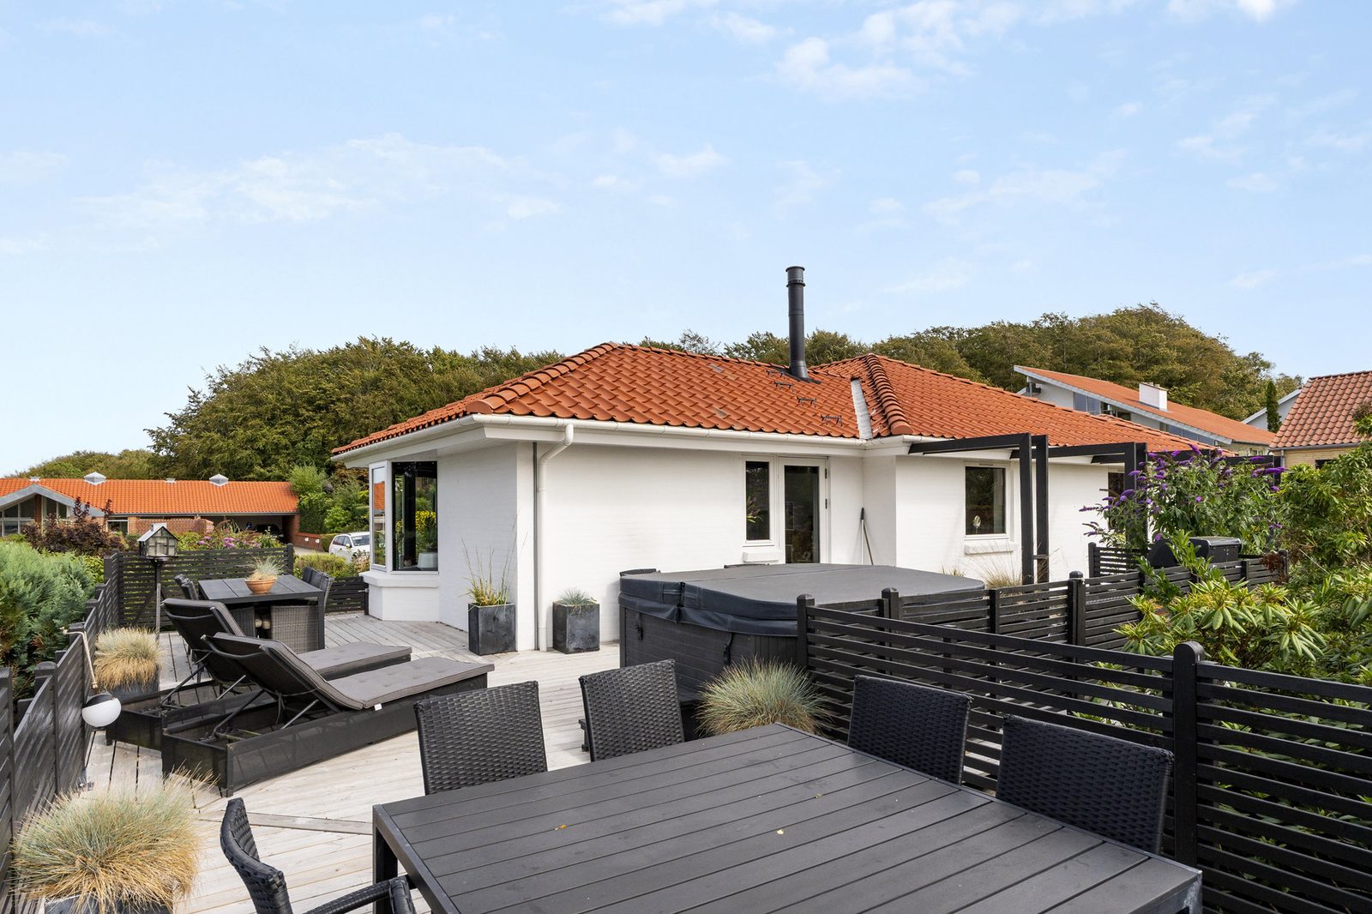
Outside is a large wooden deck of more than 60 m² with the outdoor spa, lounge furniture, a dining table, a gas grill and sun loungers, and a fenced garden with several terrace areas around the house. Parking by the house is free, and there is an EV charger.
Kvik kitchen with Quooker tap, Bora induction hob, oven, dishwasher, coffee maker and everything for cooking. Skylights and a dining table for the whole party.
Sofa, Morsø wood stove, bay window with a view, 65" TV with a large channel package and a Sonos system with Bluetooth.

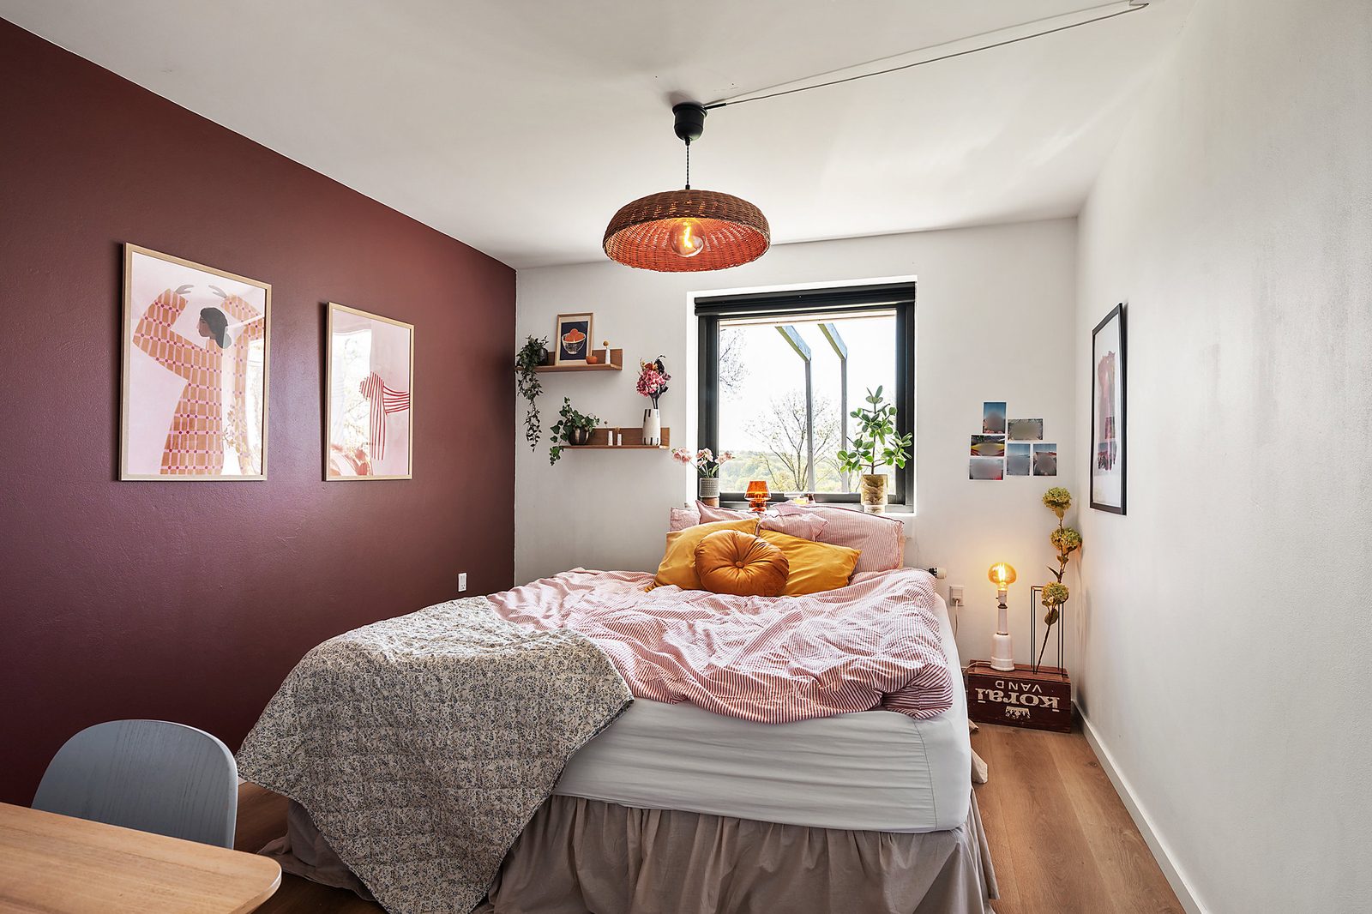
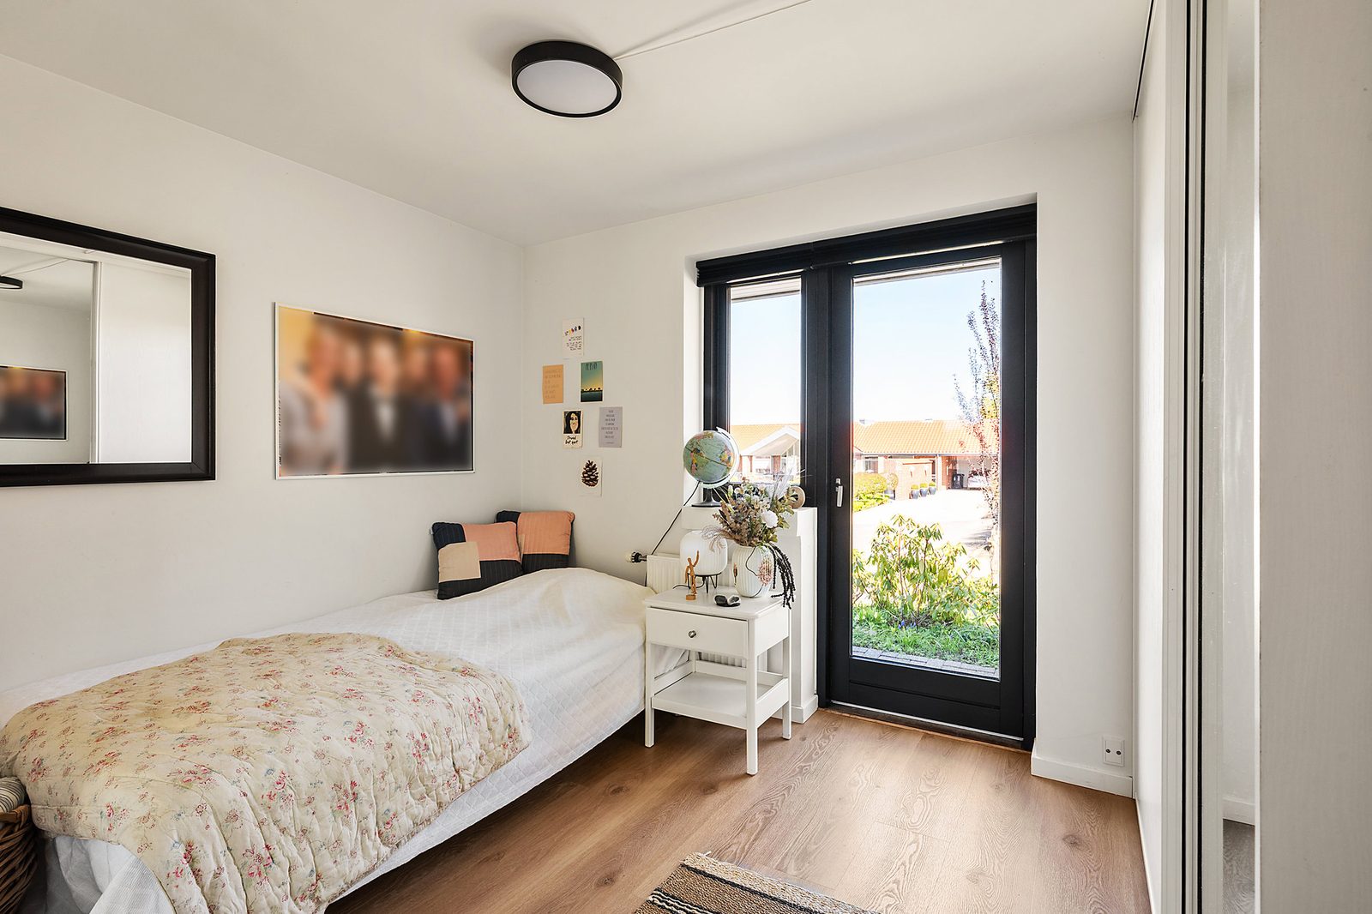
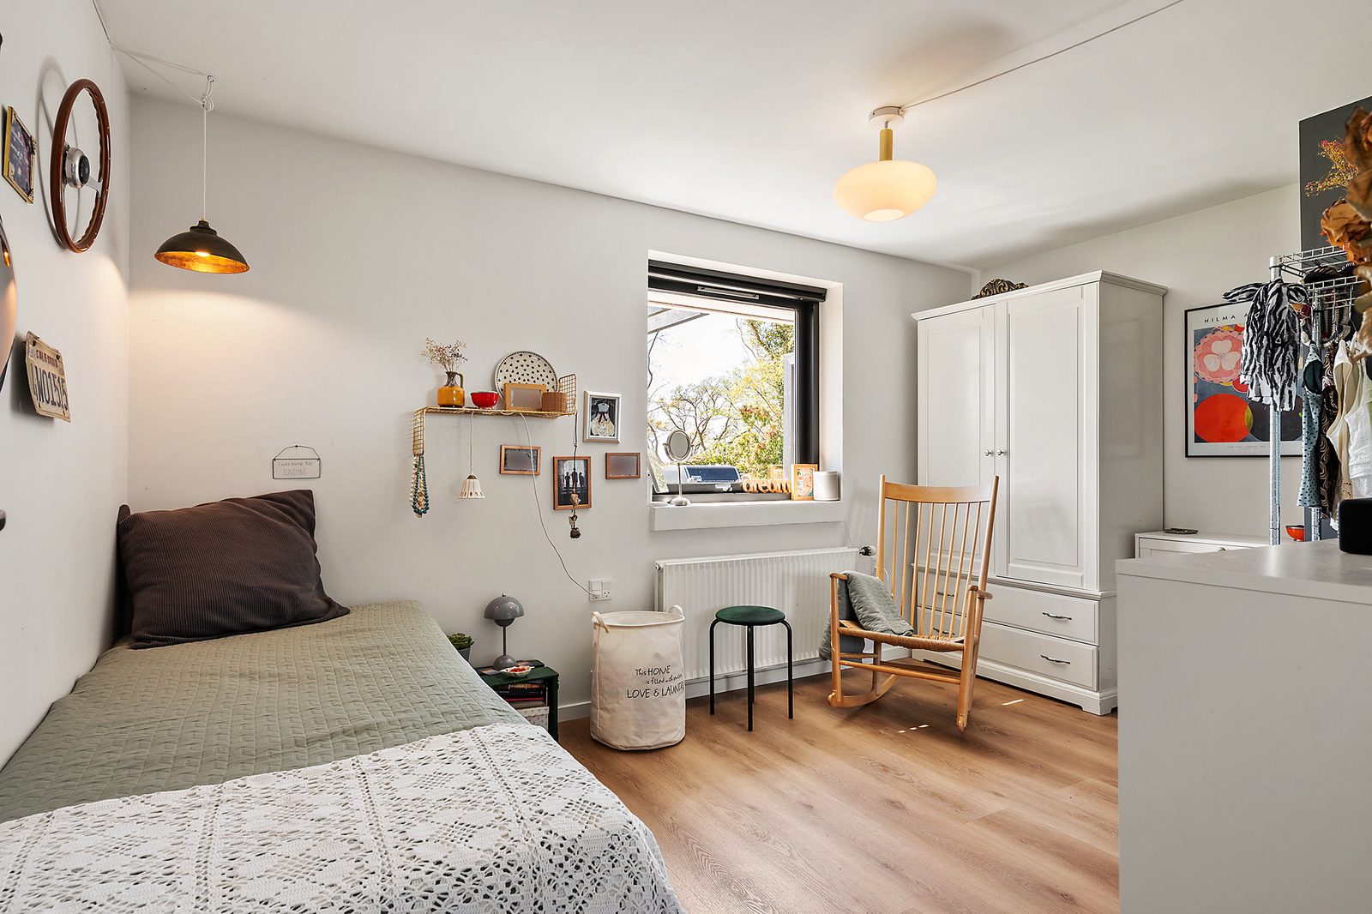
Four bedrooms with double and single beds, blackout curtains and hangers. One of them has a workspace.

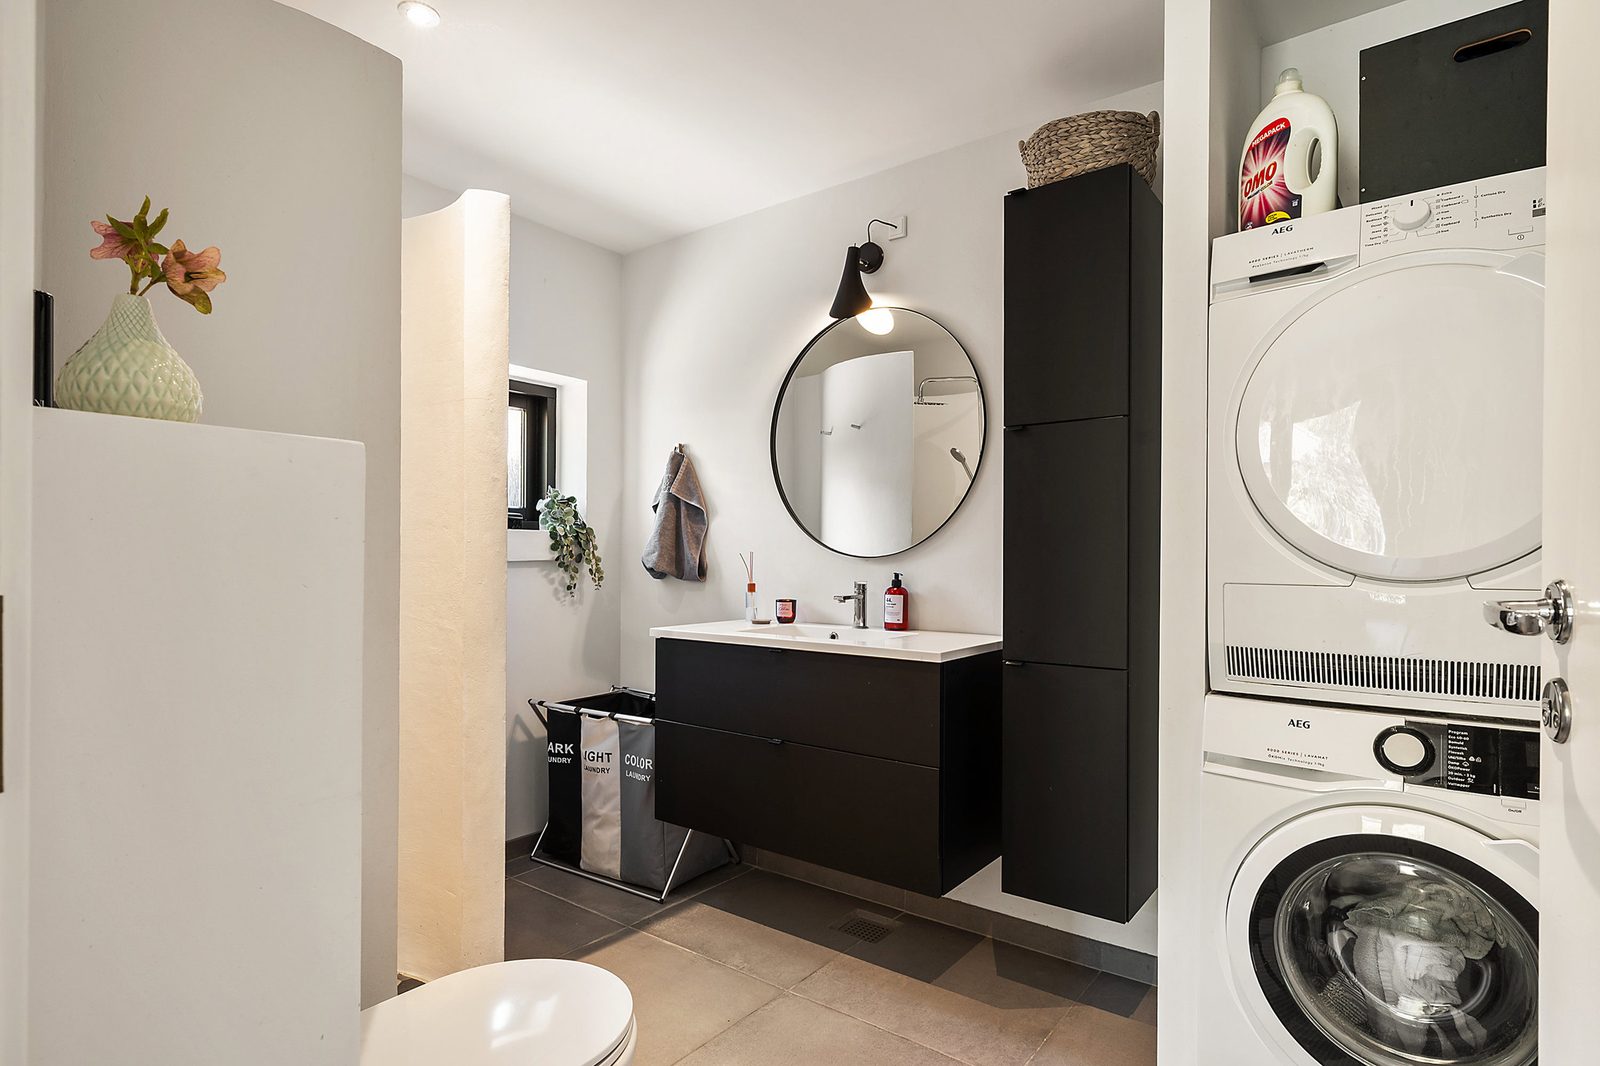
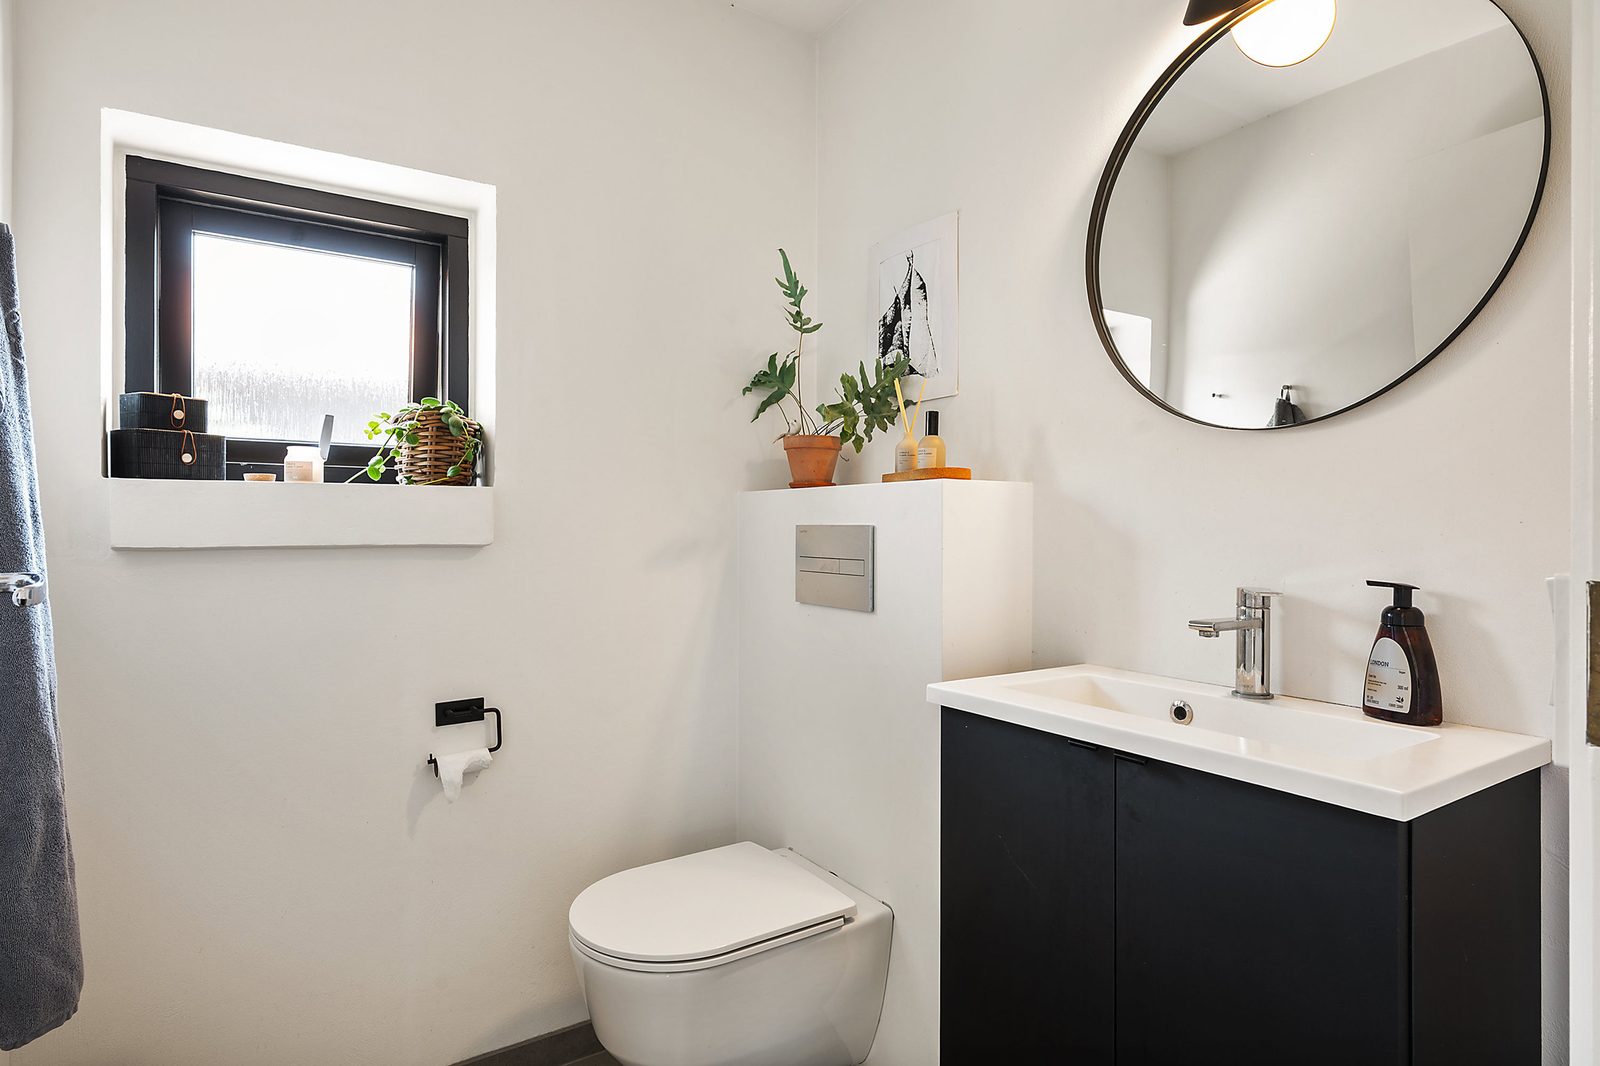
A bathroom and a separate guest toilet. Hair dryer, washer and dryer, iron and drying rack.

Wooden deck with spa, lounge furniture, outdoor dining, gas grill and sun loungers. Fenced garden and private entrance.

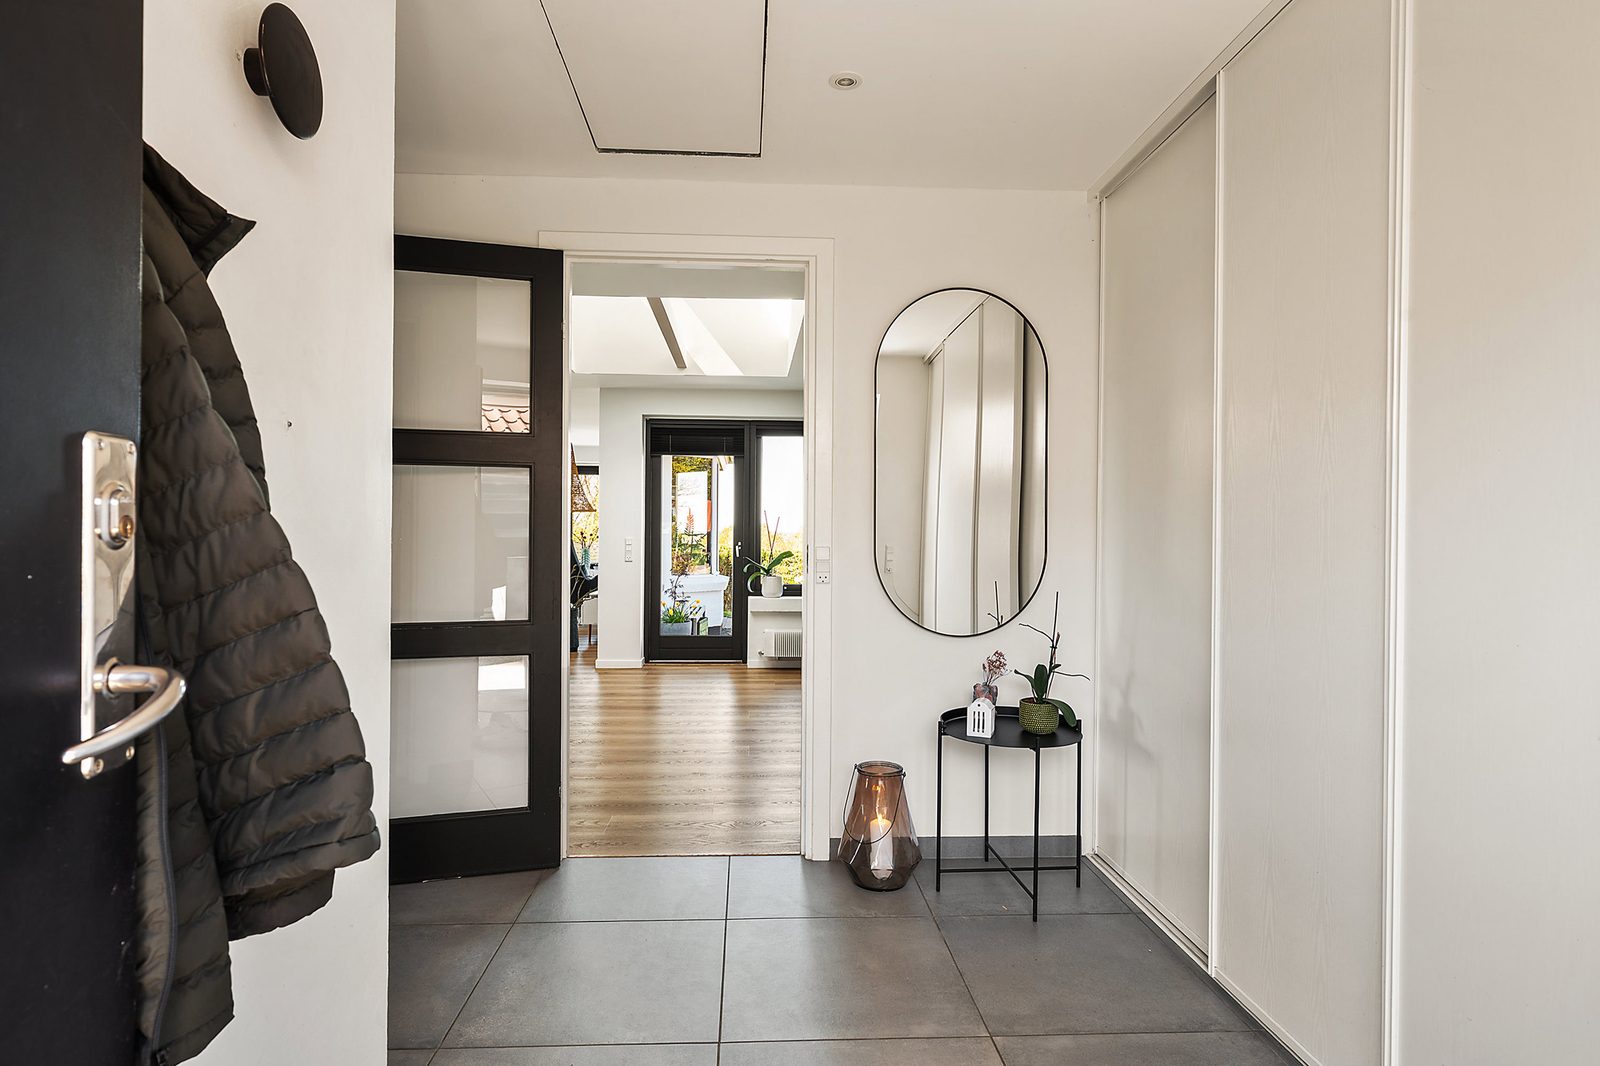
Roomy entrance with a wall of wardrobes for coats and shoes.

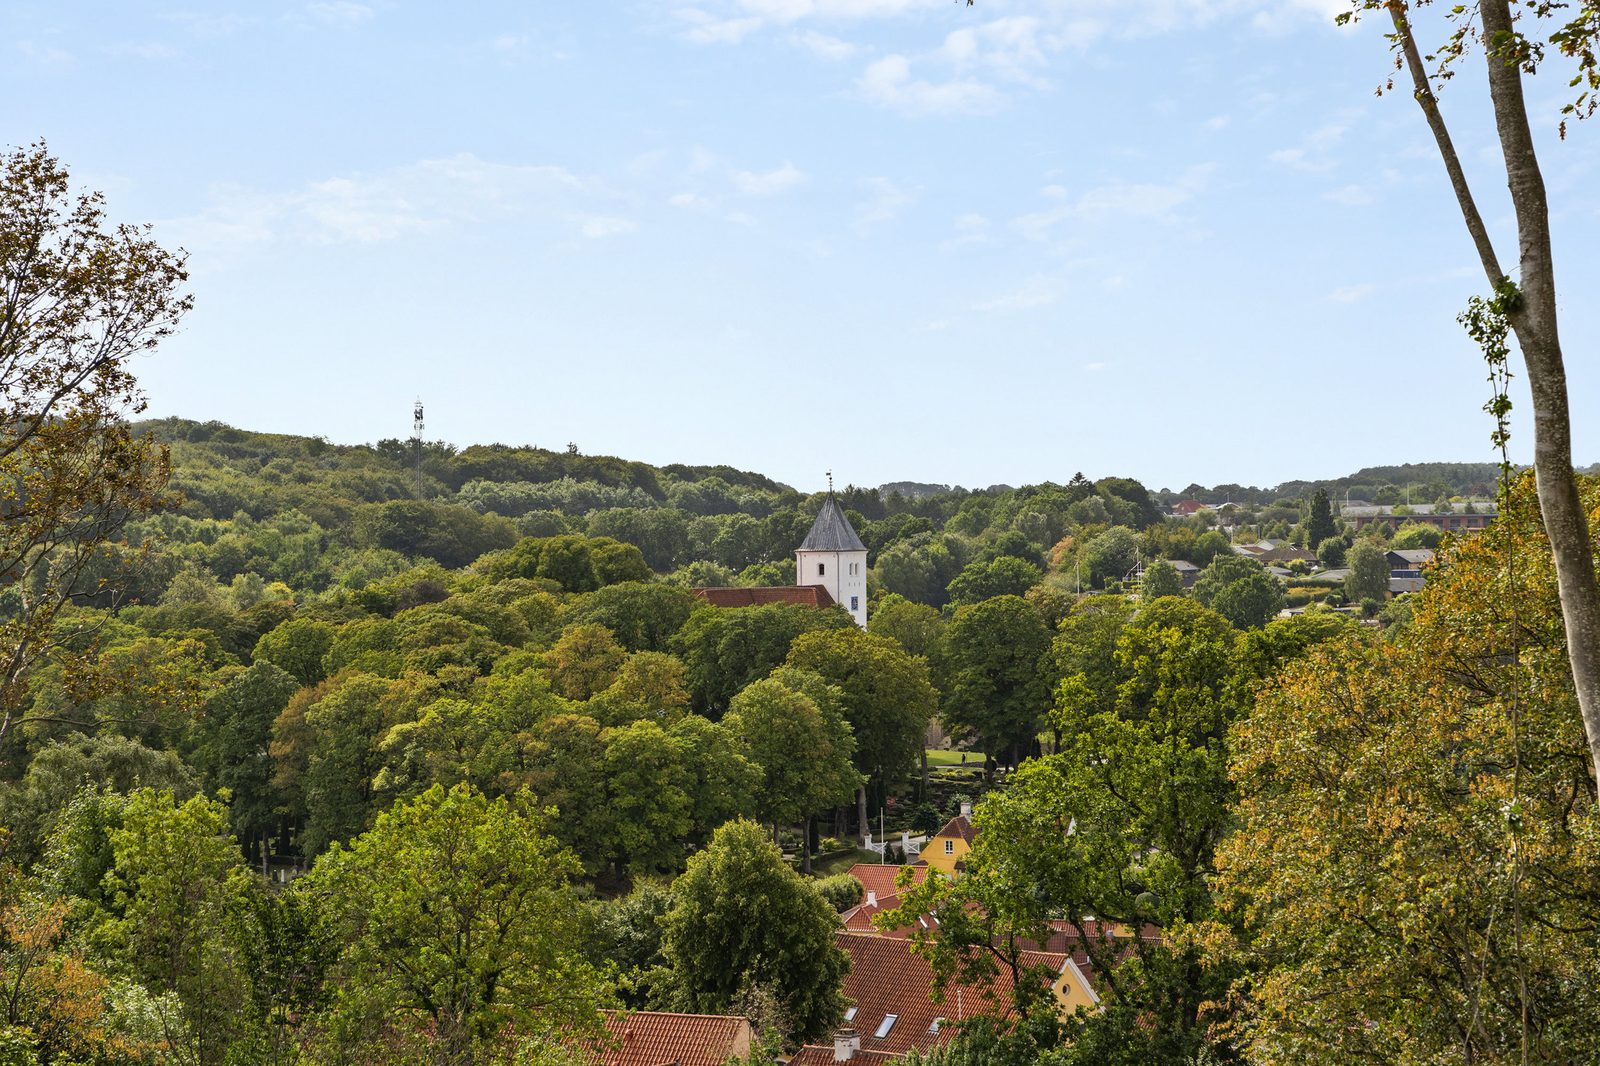
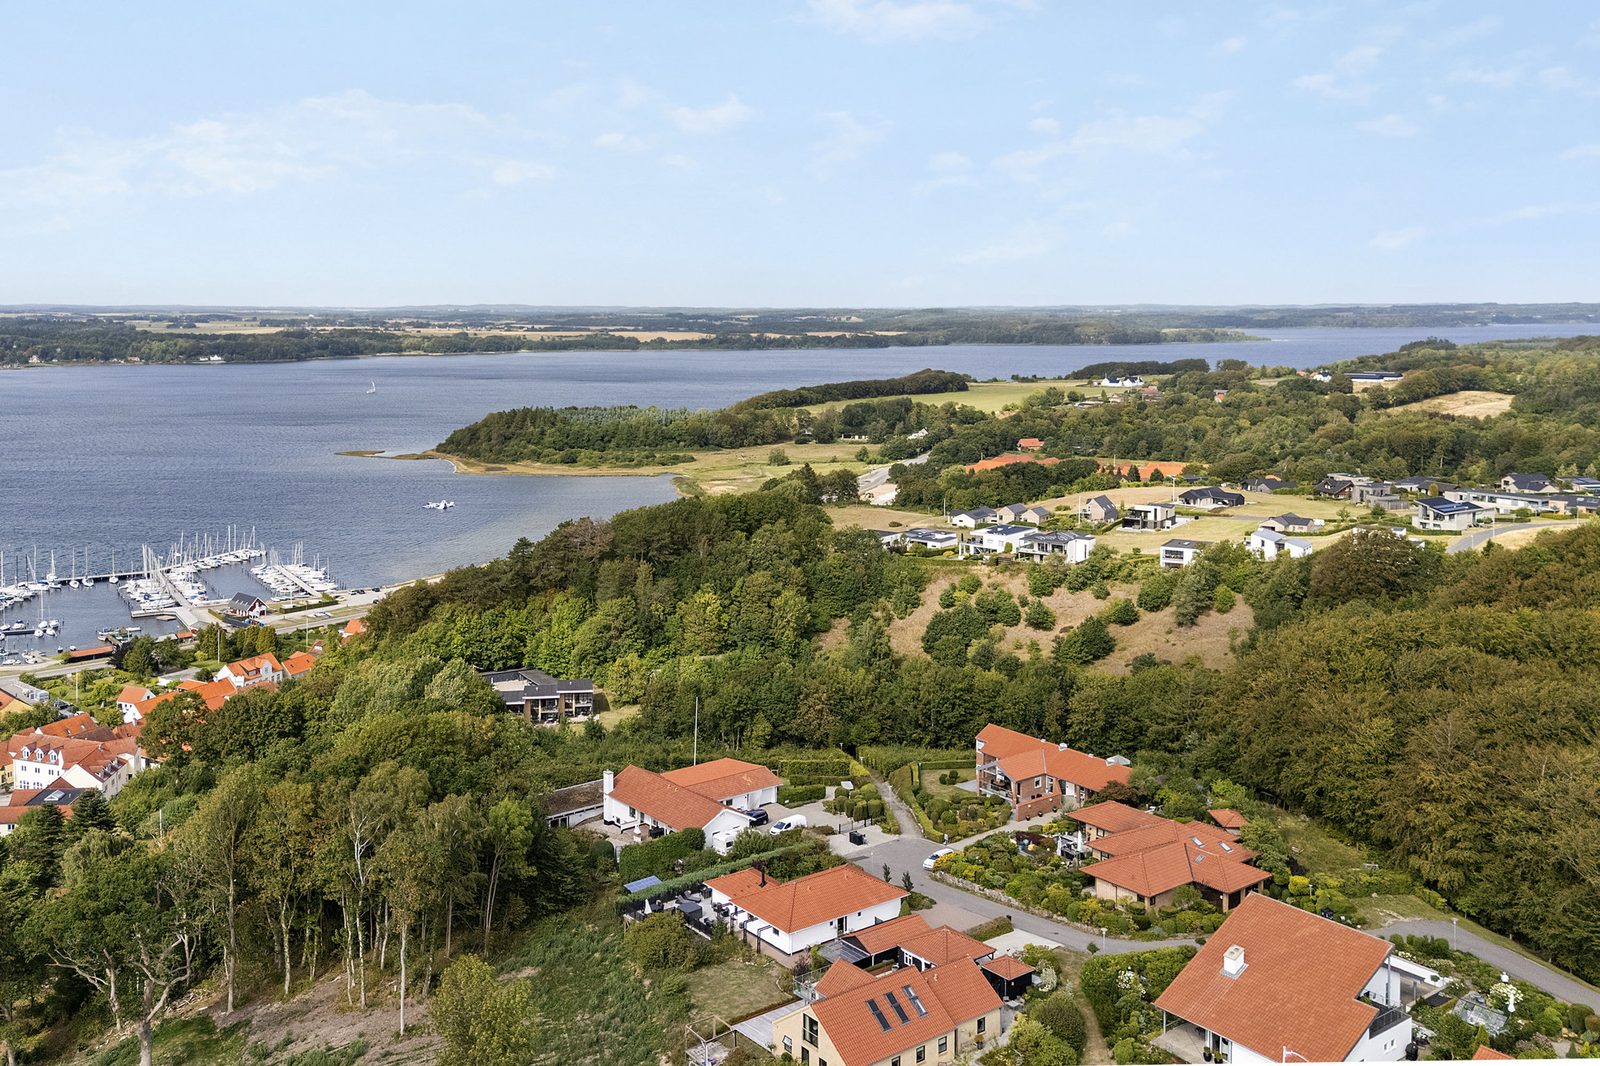
The spa on the deck is kept at 38 °C and can be used all year, around the clock, after showering. In summer it can run at a lower temperature as a small pool. From here you look out over the town, the forest and Mariager Fjord.
The spa has a cover and sits in a sheltered corner of the deck with lounge furniture and sun loungers right beside it.
Not in the house: air conditioning, carbon monoxide alarm, exterior security cameras.
Indicative floor plan of the house. Click for a large version.

The house is booked through Airbnb. We do not rent to youth groups.
Book on Airbnb